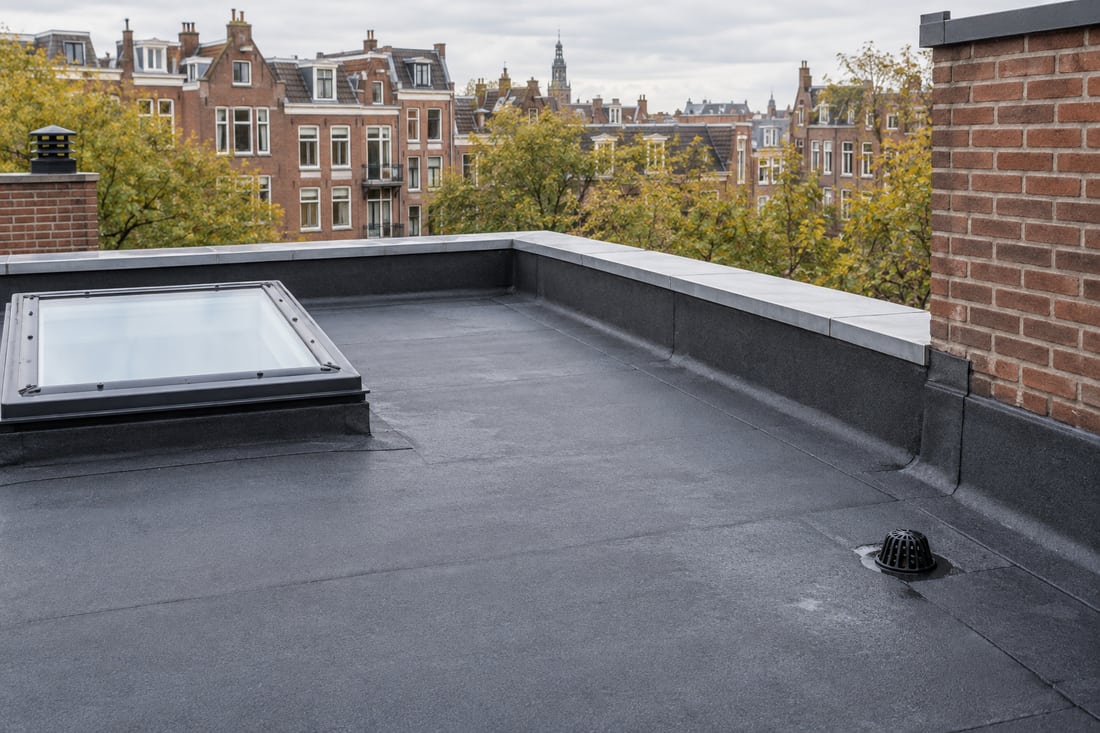
Rainwater drainage is the arrangement collecting rainfall from a roof and carrying it onward. Roof outlets, gutters and downpipes may form connected parts of that route.
What does this mean on your roof?
Drainage needs assessment alongside roof geometry and the locations where water collects. A visibly clear outlet does not establish that the onward route or capacity is appropriate.
Reports are more useful when they identify the location and behaviour during and after rainfall, rather than assuming one pipe is the only possible cause.
Renewal, additional insulation or solar panels can affect access and junctions. Ask which drainage components remain and how they connect to the revised assembly. Identify any emergency provisions in the record as well. Design and sizing are professional tasks; an area entered into the roof planner is not a drainage calculation for the building.
Frequently asked questions
Is a blocked gutter the same as unsuitable falls?
No. An obstruction and roof geometry are different assessment questions.
Can an outlet simply be covered by panels?
Access for inspection and maintenance should be addressed in the installation layout beforehand.