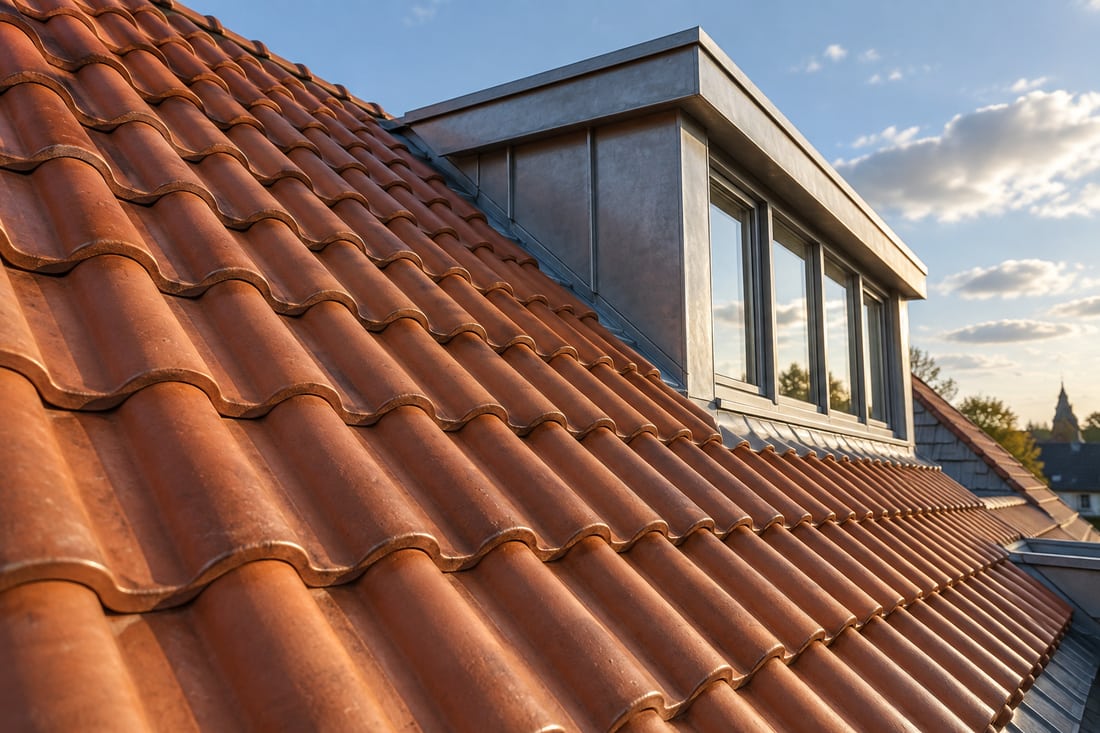
1. Area and 2. the roof build-up.
Check which roof surfaces have been measured and how. Attic floor area is not the same as the area of a sloping roof. Then identify the layers being removed and retained. If insulation is included, ask for the product and thickness. A phrase such as “renew roof” is too broad for a useful comparison.
Tell us about your situation ↗3. Junctions and 4. access.
Ridges, edges, gutters, penetrations and wall junctions can form a substantial part of the work. Are they included, checked only or excluded? Next look at access: scaffolding, lifting arrangements, entry through the home and waste removal. Ask for assumptions and exclusions to be written down before accepting a proposal.
5. What happens after acceptance.
Ask about the intended schedule, weather delays and how unexpected defects will be handled. Additional work should be explained and agreed before it proceeds. Keep the proposal, conditions and later changes together. For a VvE, an itemised comparison also helps explain the decision to other apartment owners.